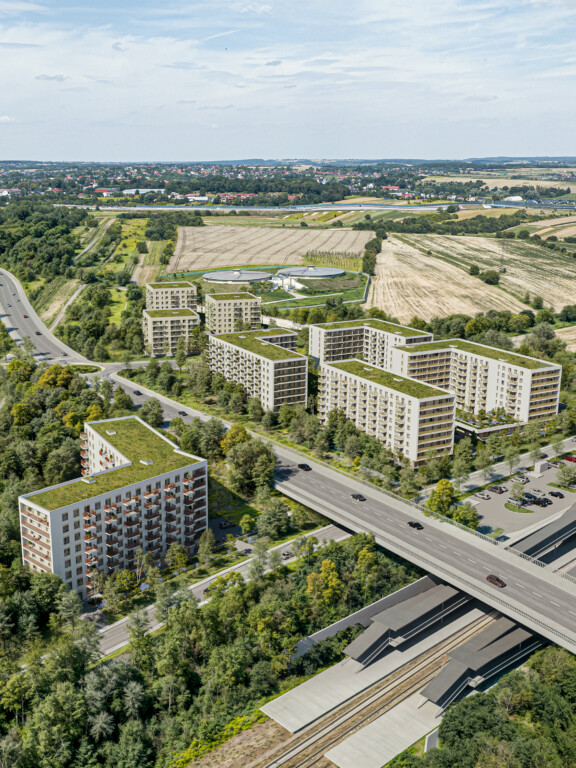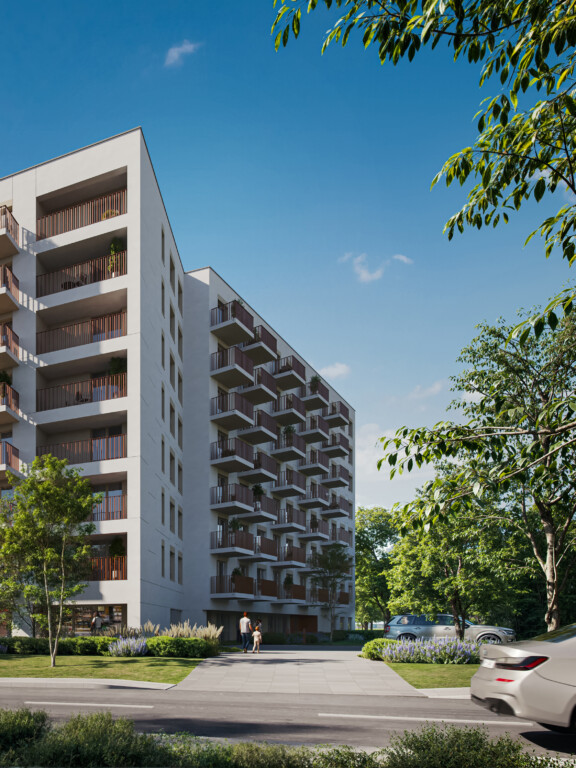
The eight-storey building has an L-shaped floor plan, with a slight deviation due to planning constraints. The dominant colour of the building is a warm shade of white (plaster), with windows in a warm grey with a wood-effect finish, accented by details in the form of sand-coloured decorative plaster fragments in the lintel area. In the case of the windows beneath the balcony, the warm grey colour is extended to the underside of the balcony slab, forming a single cohesive element together with the glazing.
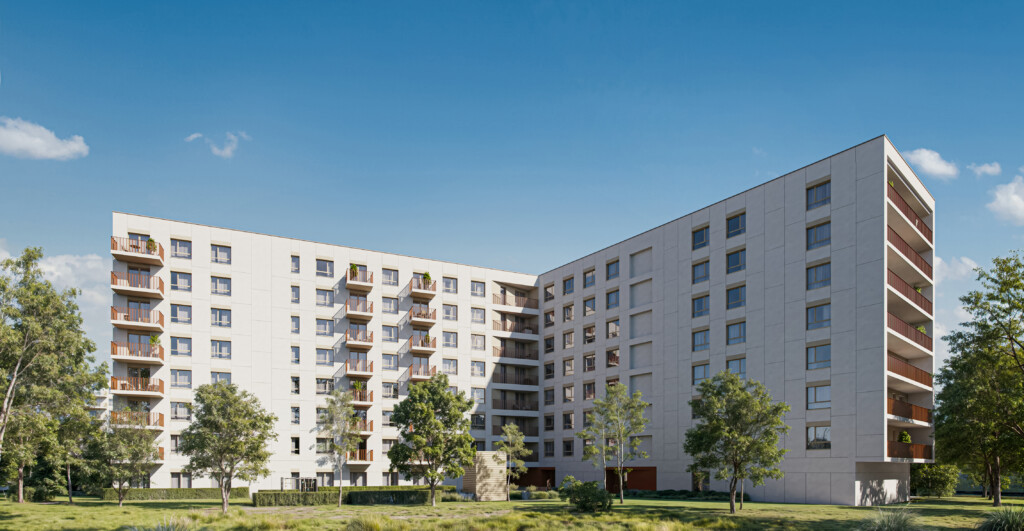
An accent colour has been chosen for the balustrades, balcony partitions, street furniture and the cladding of the entrance areas. The entire façade has been divided into smaller sections by small rusticated blocks. The staggered arrangement of the panels between the rusticated blocks is intended to soften the distinct division between storeys.