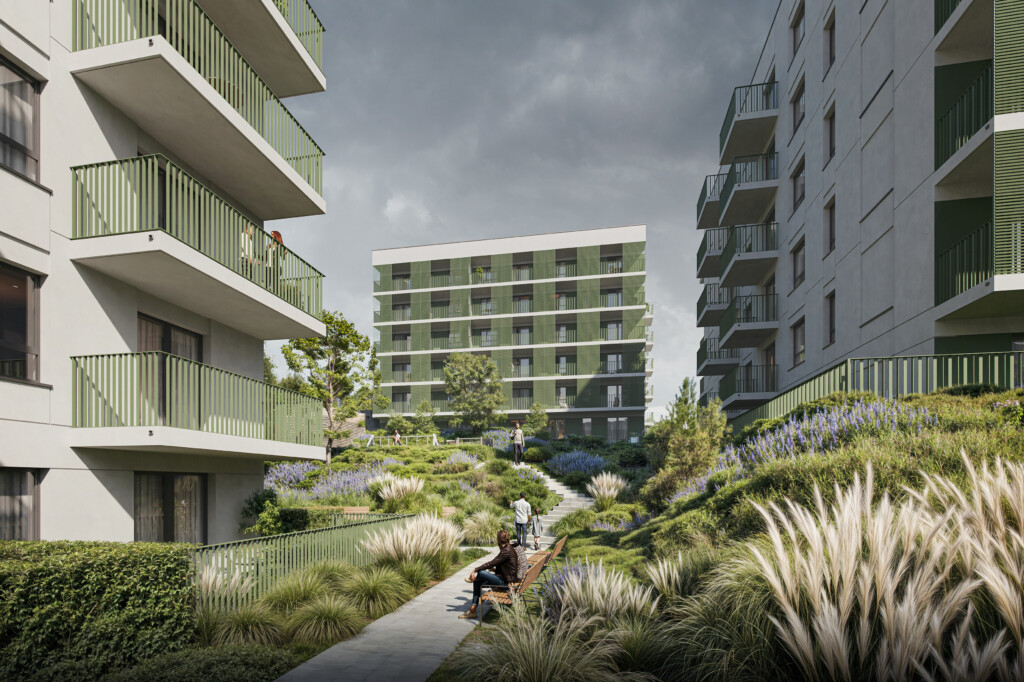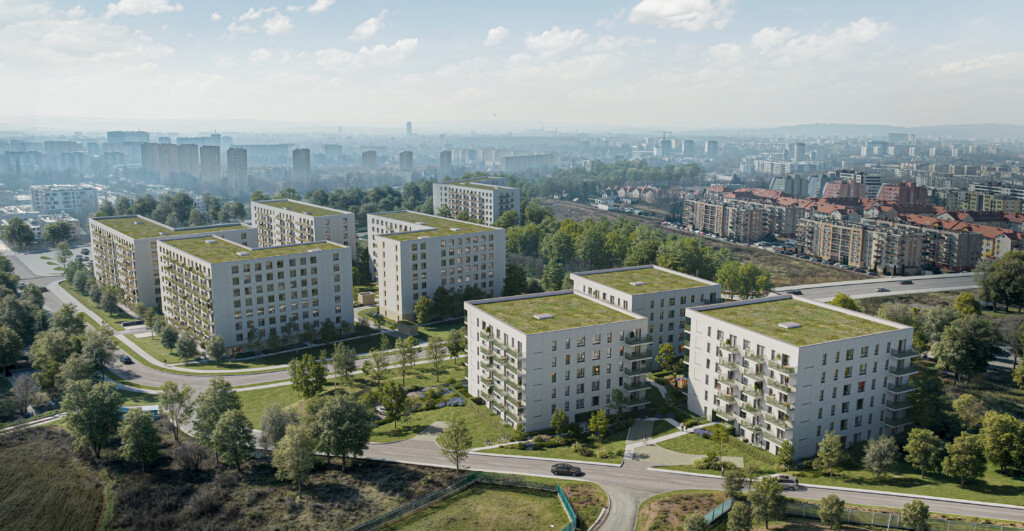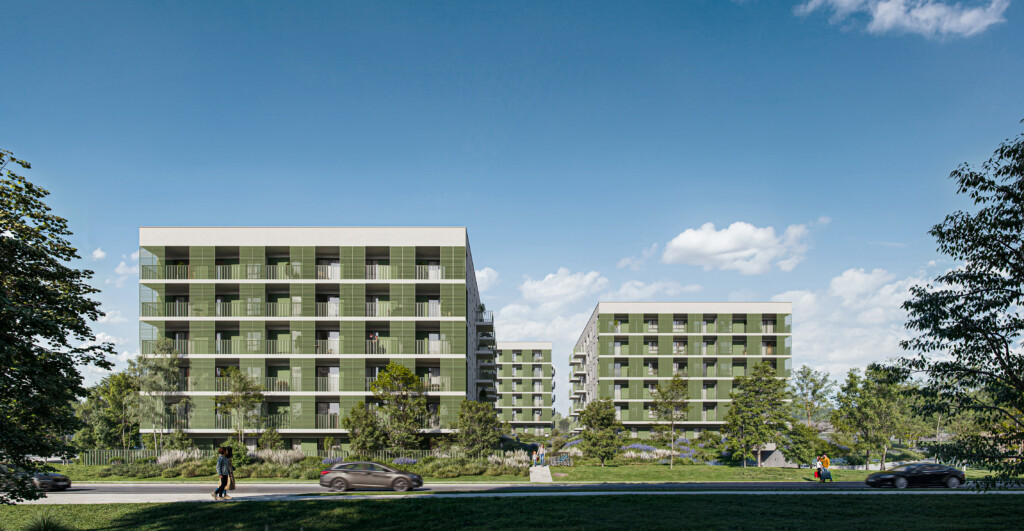
The three six-storey buildings, designed on a square plan and cascading down the southern slope, form the dominant feature of the entire development. The foreground of this section is formed by the south façade of building A1, which is situated in line with the existing building line. The remaining above-ground sections provide a perspective closure for the interiors of the building blocks situated below.
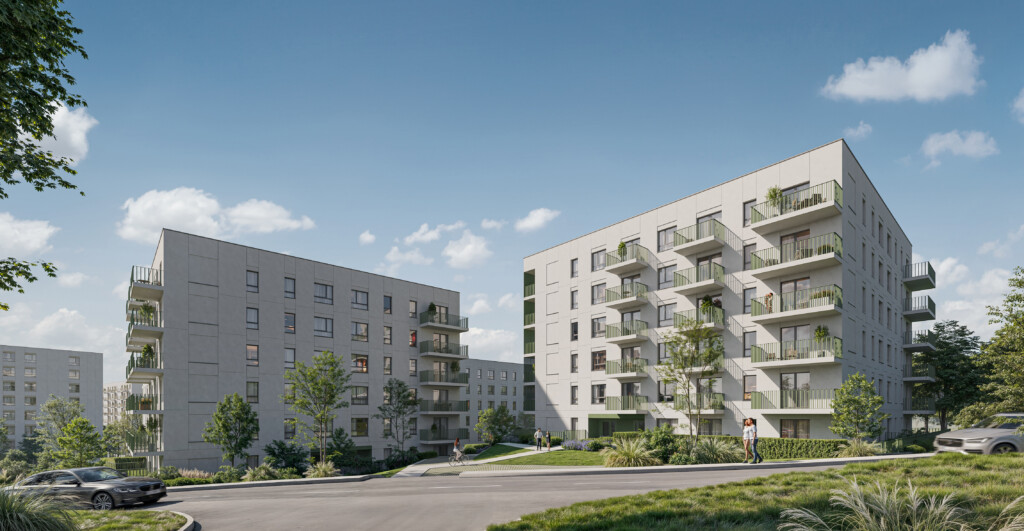
The dominant colour of the building is a warm shade of white (plaster); the windows are finished in a warm grey with a wood-effect texture, accented by decorative sand-coloured plaster details in the lintel area. In the case of the windows beneath the balcony, the warm grey colour is extended down to the underside of the balcony slab, forming a single cohesive element together with the glazing beads.